Sort by name | Date
2024 IRC Significant Changes to Deck Provisions
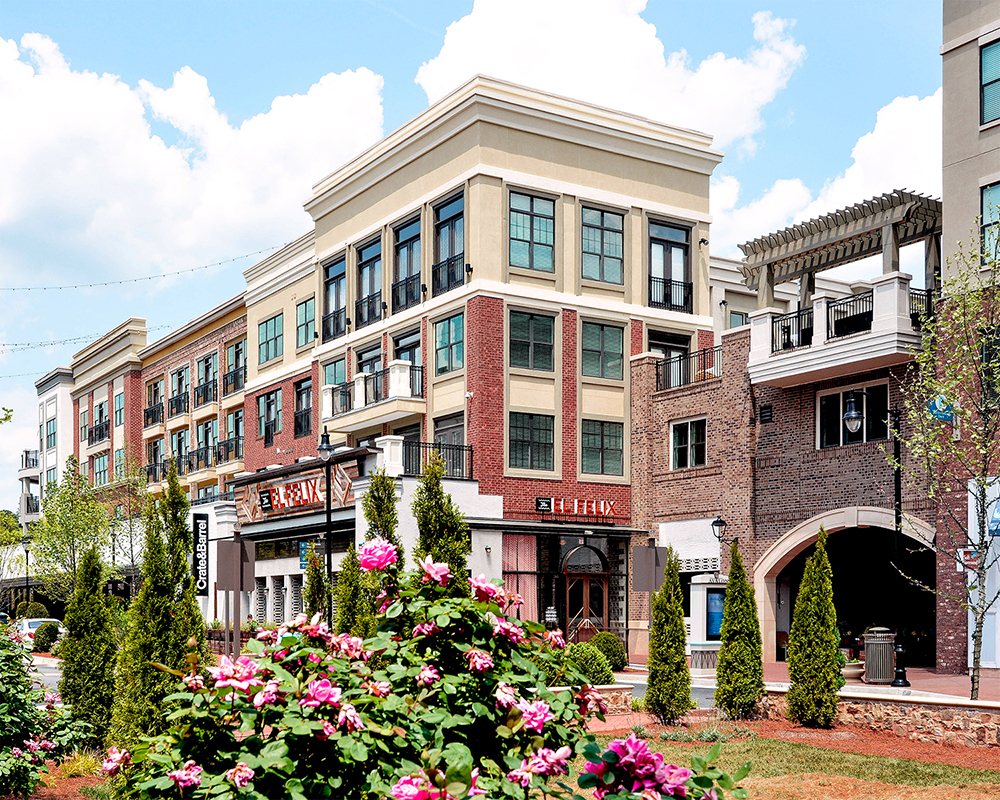
This presentation introduces basic design and construction methods for single-story residential wood decks focusing on the significant changes to the 2024 International Residential Code (IRC). The vertical and lateral load paths of conventional residential decks, as well as other general ...
Learning Hours: 1
Provider: American Wood Council
Credits: AIA LU/HSW, ICC
Home Hardening in the WUI: An Analysis of Recent Fire Testing
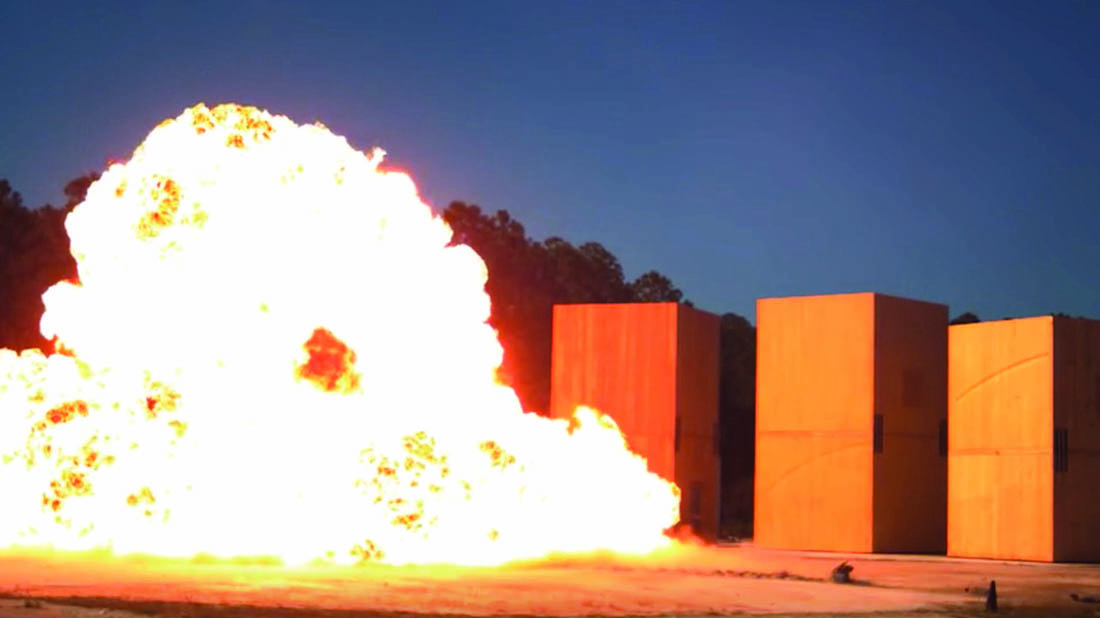
As an increasing number of homes are built in the wildland-urban interface (WUI), it is important to understand how residential construction performs when exposed to wildland fires. WUI zones are the areas where wildland – forests, chaparral, grassland, etc., meet or mix with human development. ...
Learning Hours: 0.5
Provider: American Wood Council
Credits: AIA LU/HSW
Introduction to Wood: Architectural Design Considerations
This presentation will provide an introductory review of architectural considerations associated with wood framing. Fire protection and sprinklers, construction types, acoustics, and building envelopes in wood-frame structures will be reviewed, with an emphasis on cost-effective, code-compliant ...
Learning Hours: 1
Provider: WoodWorks
Credits: AIA LU/HSW, ICC CEU
Navigating the New 2025 CA WUI Code-Integration, Structure, and Enforcement
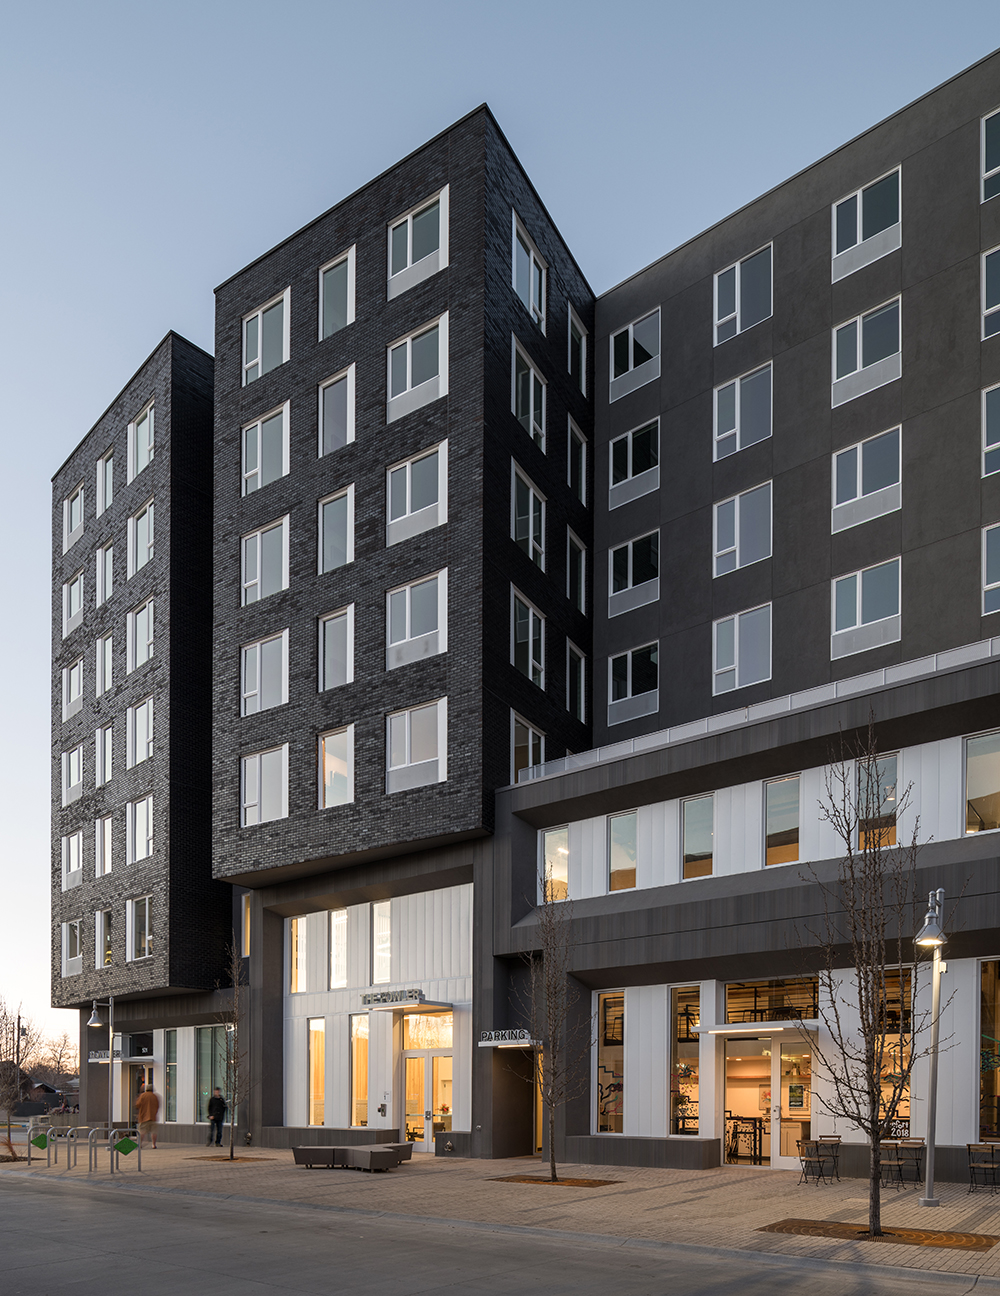
This course introduces participants to the newly established 2025 California Wildland-Urban Interface (CWUI) Code, now Part 7 of Title 24. Designed to improve clarity and consistency, the CWUI Code consolidates wildland-urban interface requirements from three separate California codes into a ...
Learning Hours: 1
Provider: American Wood Council
Credits: AIA LU/HSW, ICC
Building the Regenerative City by Alan Organschi
The built environment is responsible for an estimated 40% of anthropogenic greenhouse gas emissions as well as a host of other global ecological and social impacts. By 2050, there will be 2.5 billion new inhabitants of global cities. Demand for new buildings and infrastructure will grow ...
Learning Hours: 1
Provider: Think Wood
Credits: AIA LU/HSW
Disruptive Ecologies: Mass Timber as a Lower Carbon Building Approach
In this lecture, Jones provides insight into an ecological journey of a decade-long search for sustainable design strategies. The course focuses on how mass timber can be used as a lower-carbon approach to building design while also maintaining the safety and well-being of the occupants. The ...
Learning Hours: 1
Provider: Think Wood
Credits: AIA LU/HSW
2024 IRC Provisions​ Prescriptive Wall Bracing​ Part 1​: Loads and Connections
The 2024 International Residential Code (IRC) provides detailed guidelines for constructing one- and two-family dwellings, as well as townhouses, up to three stories. This course explores gravity and lateral loads, their regional applicability, and how they transfer through a building to the ...
Learning Hours: 1
Provider: American Wood Council
Credits: AIA LU/HSW, ICC CEU
Fire Design of Mass Timber Connections: Detailing Strategies and Compliance Paths
This course provides architects and engineers with a practical overview of fire design considerations for mass timber connections in buildings of all types and sizes. Participants will examine common connection types—concealed steel hardware, panel joints, timber-to-timber interfaces, and exposed...
Learning Hours: 1
Provider: WoodWorks
Credits: AIA LU/HSW, ICC CEU
Modular Mass Timber from Design to Delivery: A Look at America’s First Large-Scale Modular Mass Timber Project
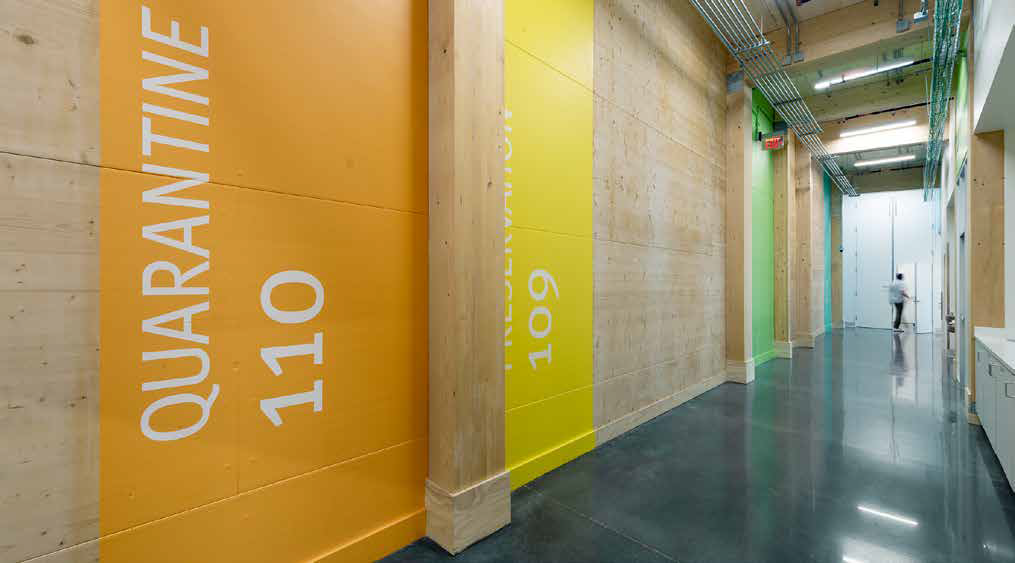
This course will explore the use of mass timber modular construction in multi-family and mixed-use building types and showcase the recently completed Knight Building in Big Sky, MT—the first large-scale modular mass timber building in the U.S. Attendees will hear from members of the project ...
Learning Hours: 1
Provider: WoodWorks
Credits: AIA LU/HSW, ICC CEU
Designing Light-Frame Wood Structures Over Podiums: Seismic Considerations
This course highlights seismic design considerations for mid-rise light-frame wood buildings over concrete podiums, a common structural configuration in urban residential development. Through an abbreviated design example, participants will explore the application of the two-stage seismic ...
Learning Hours: 1
Provider: WoodWorks
Credits: AIA LU/HSW, ICC CEU
Designing Light-Frame Wood Structures Over Podiums: Wind Considerations
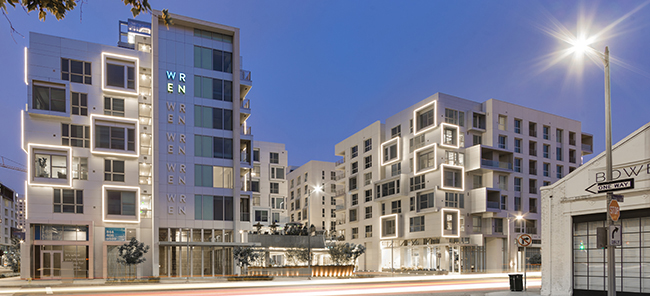
This course highlights wind design considerations for mid-rise light-frame wood buildings over concrete podiums, a common structural configuration in urban residential development. Through an abbreviated design example, participants will explore code requirements, design strategies, and material ...
Learning Hours: 1
Provider: WoodWorks
Credits: AIA LU/HSW, ICC CEU
ISO 13391: Advancing Carbon Quantification for Wood Products
ISO 13391 is a recently published standard that specifies how to calculate the greenhouse gas (GHG) dynamics for a set of wood and wood-based products. It includes four components: value chain emissions, harvested wood product carbon, forest carbon balance, and potentially displaced ...
Learning Hours: 1
Provider: American Wood Council
Credits: AIA LU/HSW, ICC CEU, GBCI
Integrating Robotics and Artificial Intelligence into Architecture & Construction
This course explores how robotics, AI, and computational design are transforming architectural practice and construction workflows. Drawing on research from Princeton’s Adel Research Group (ARG) and ETH Zurich, participants will examine multi-robot assembly, AI-driven material ...
Learning Hours: 1
Provider: Think Wood
Credits: AIA LU/HSW
Aspen Art Museum: Design and Construction of the Wood Roof Structure
The Aspen Art Museum, designed by architect Shigeru Ban, includes a long-span three-dimensional wood space-frame roof. Ban’s charge was to create a wood space frame with spans of more than 50 feet and cantilevers of 14 feet, in a structural depth of 3 feet. The space frame was to have two planes ...
Learning Hours: 1
Provider: WoodWorks
Credits: AIA LU/HSW, ICC CEU
Building Enclosure Design: Fundamentals, Components and Assemblies
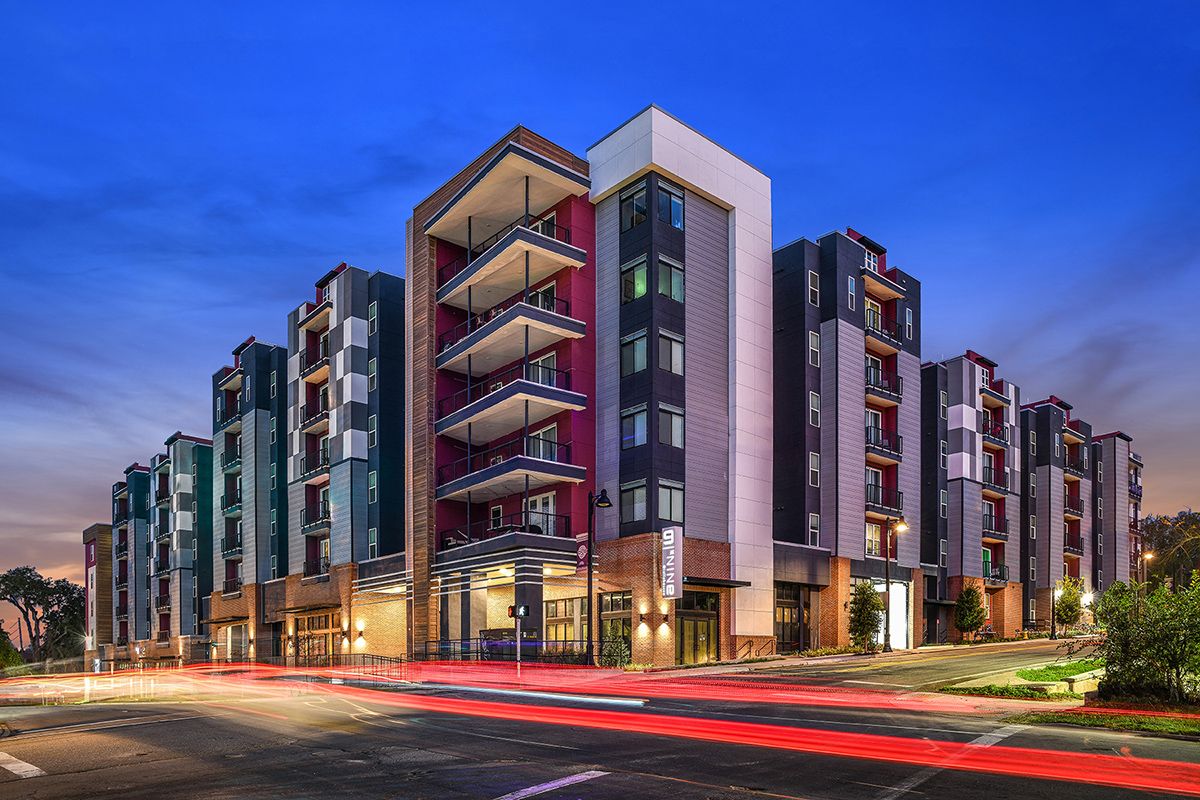
Building enclosures are responsible for controlling heat flow, air flow, vapor flow and a number of other elements. Through a combination of building science fundamentals and current research, this presentation will explore design considerations associated with wood-frame building enclosures and ...
Learning Hours: 1
Provider: WoodWorks
Credits: AIA LU/HSW, ICC CEU
Design of Mass Timber Diaphragms and the new CLT Diaphragm Design Guide
When striving for material efficiency, the design of mass timber floor and roof systems to resist horizontal wind and seismic loading through diaphragm action is an important consideration. The design of diaphragms with mass timber panels typically follows one of two load path strategies.  For ...
Learning Hours: 1.25
Provider: WoodWorks
Credits: AIA LU/HSW, ICC CEU
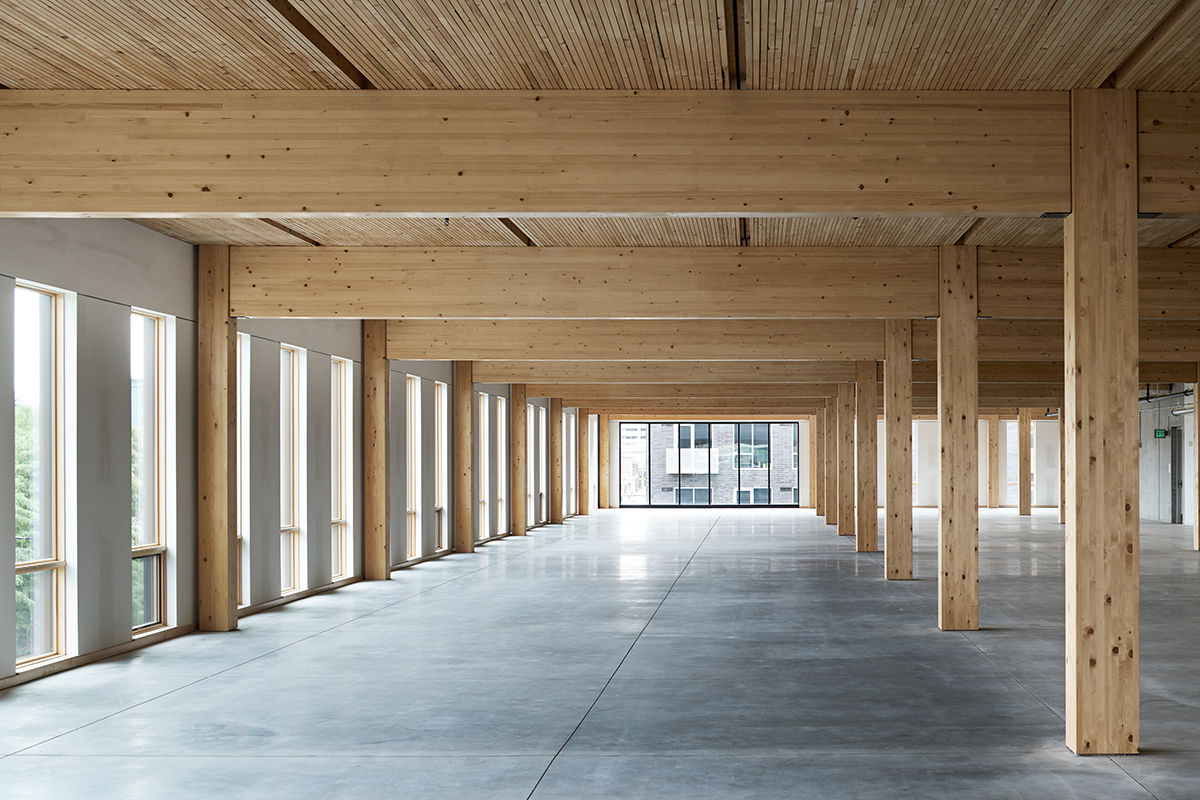
Design Strategies for Affordable Mass Timber Multi-Family Housing Design Example
This webinar will explore the essential design decisions for achieving cost-effective and sustainable solutions in mass timber multi-family housing projects. Our expert panel will explain the fundamental principles behind successful mass timber housing project design, from structural innovations ...
Learning Hours: 1
Provider: WoodWorks
Credits: AIA LU/HSW, ICC CEU
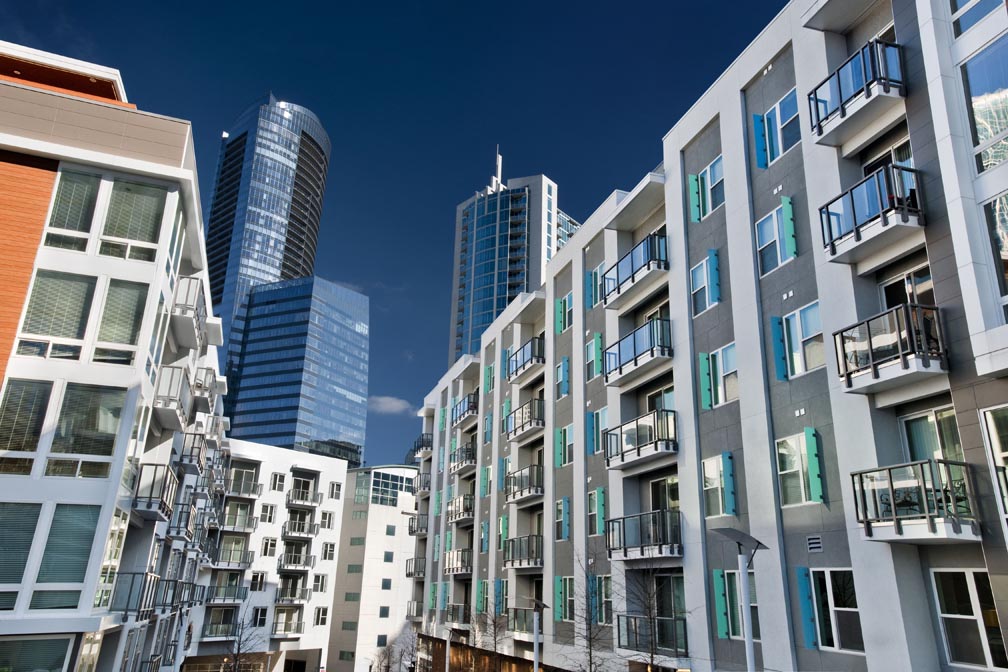
Designing Durable Balconies: Weather, Fire, Structure
Balcony design in mixed-use and multi-family projects can be a challenge. Cantilevered balconies may be the most vulnerable element of the building in that they are exposed to weather and have limited structural redundancy. Not only do they require careful design and detailing to ensure safety ...
Learning Hours: 1.5
Provider: WoodWorks
Credits: AIA LU/HSW, ICC CEU
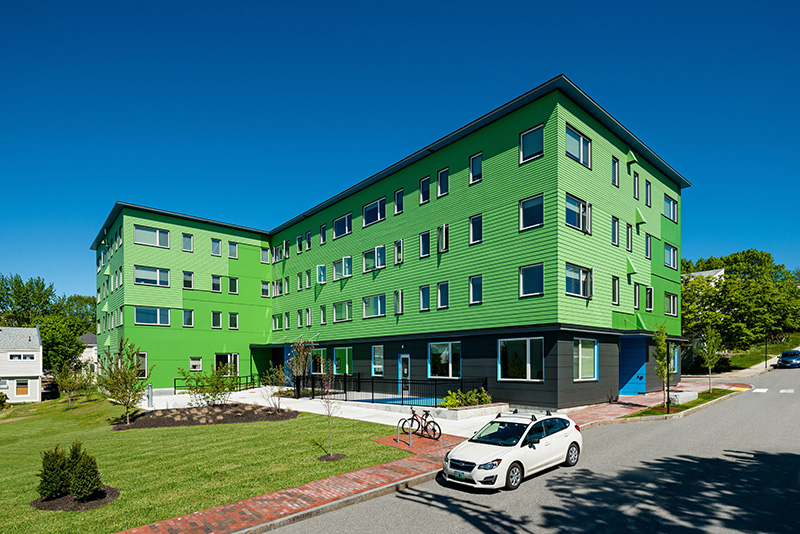
Detailing Mass Timber Structures to Minimize Impacts of Differential Movements
As the height of mass timber buildings continues to grow, so too does the level of design and detailing knowledge required to achieve optimal building construction and performance. A necessary consideration for mass timber buildings of any height is vertical movement—including column shrinkage, ...
Learning Hours: 1.5
Provider: WoodWorks
Credits: AIA LU/HSW, ICC CEU
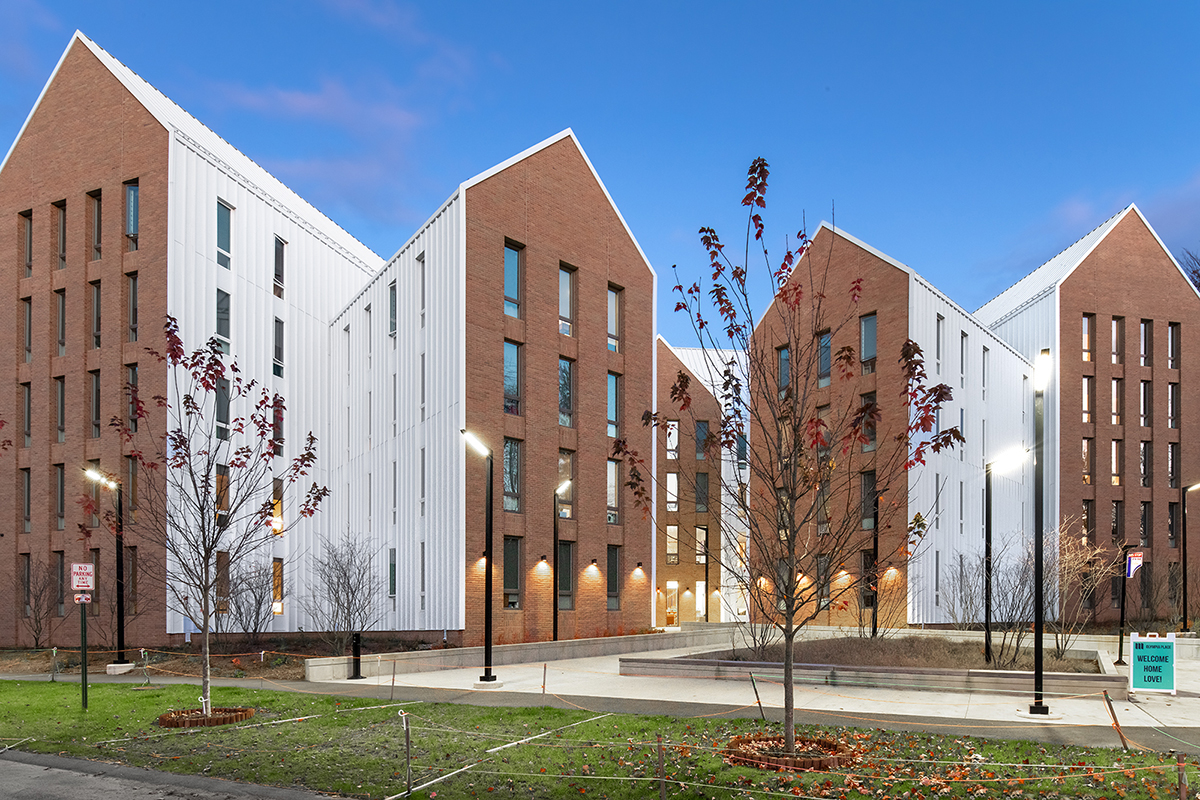
Embodied Carbon Assessments of Wood: From Early-Stage Analysis to WBLCA
More and more often, carbon calculations are an important component of building design as ownership and design teams strive for more sustainable structures. As architects and engineers embrace carbon accounting as part of the design process, it is important to understand how to correctly account ...
Learning Hours: 1.5
Provider: WoodWorks
Credits: AIA LU/HSW, ICC CEU